Mezzanine Floor
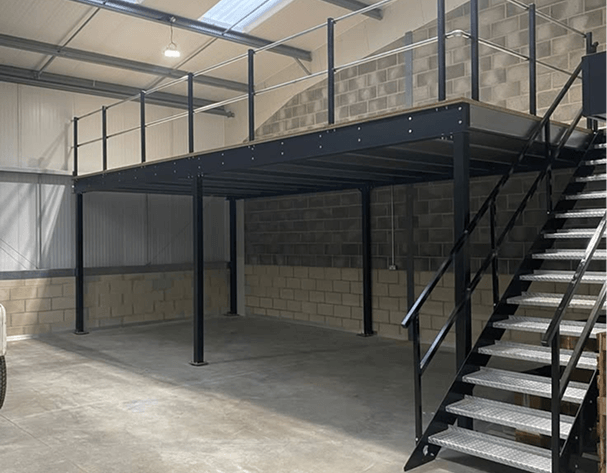
Mezzanine Floor Heavy-duty elevated flooring systems designed to create additional workspace or storage area within existing building heights. These floors utilize robust steel frameworks to provide a safe, high-capacity platform that maximizes the usability of tall industrial and commercial units.
- Warehouse Storage Areas
- Factory Office Additions
- Industrial Workshops
- Retail Inventory Levels
- Logistics Hubs
- Frame: High-tensile Steel columns and I-beams
- Decking: Heavy-duty plywood, chequered plate, or grating
- Capacity: Load-bearing ratings from 500kg to 1500kg per sq.m
- Safety: Integrated perimeter handrails and access stairs
- Installation: Modular bolt-on design for rapid assembly Vertical Expansion
Trusted brand partnerships
Download detailed technical specifications, design options, material information, and installation guidelines for our retractable systems.
Have a Requirement?
Let’s Build It
Get expert guidance on rolling shutters, automation, and custom fabrication solutions tailored to your project.